






























Exceptional 8 562m² Hilltop Estate with Panoramic Bay Views & Development Potential
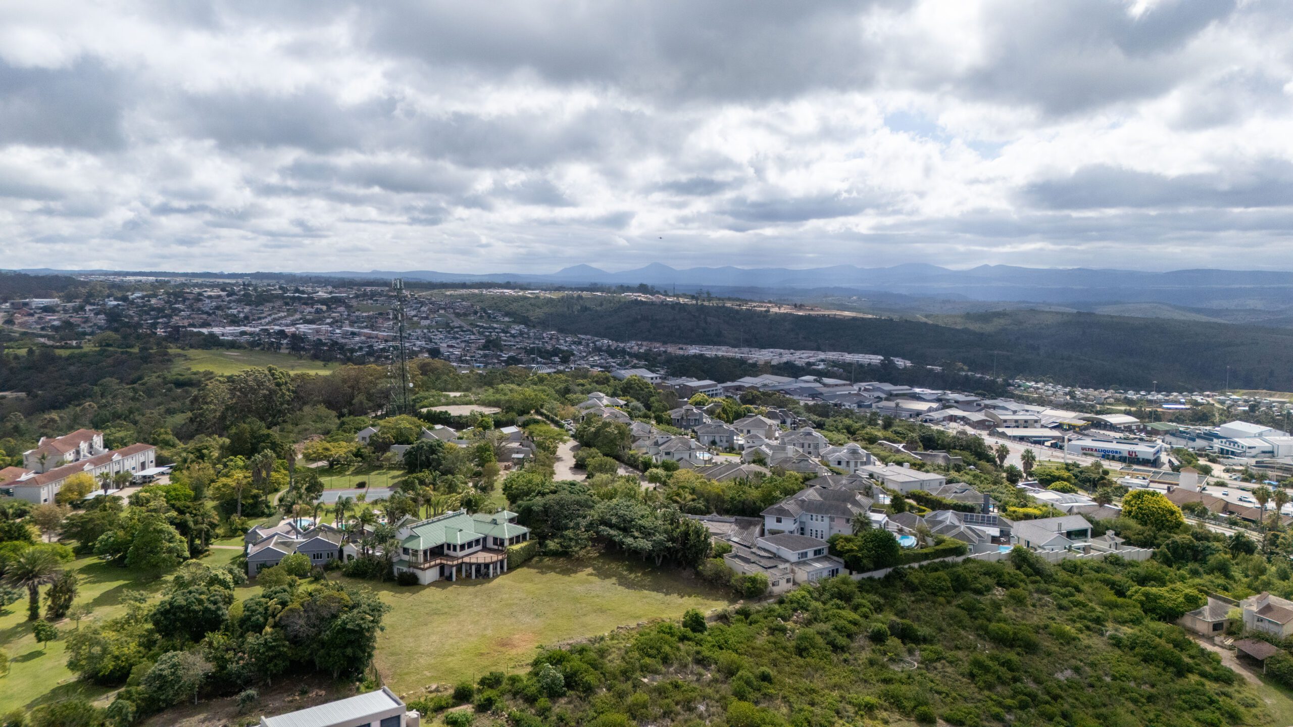
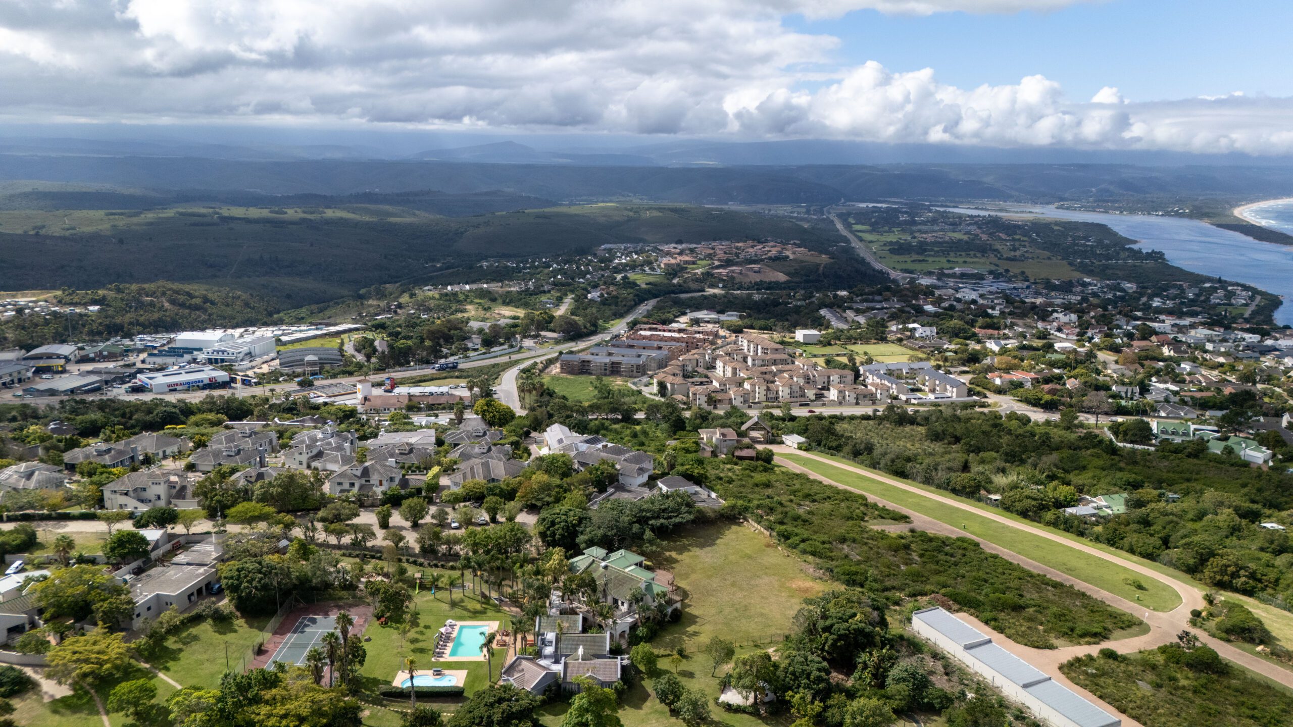
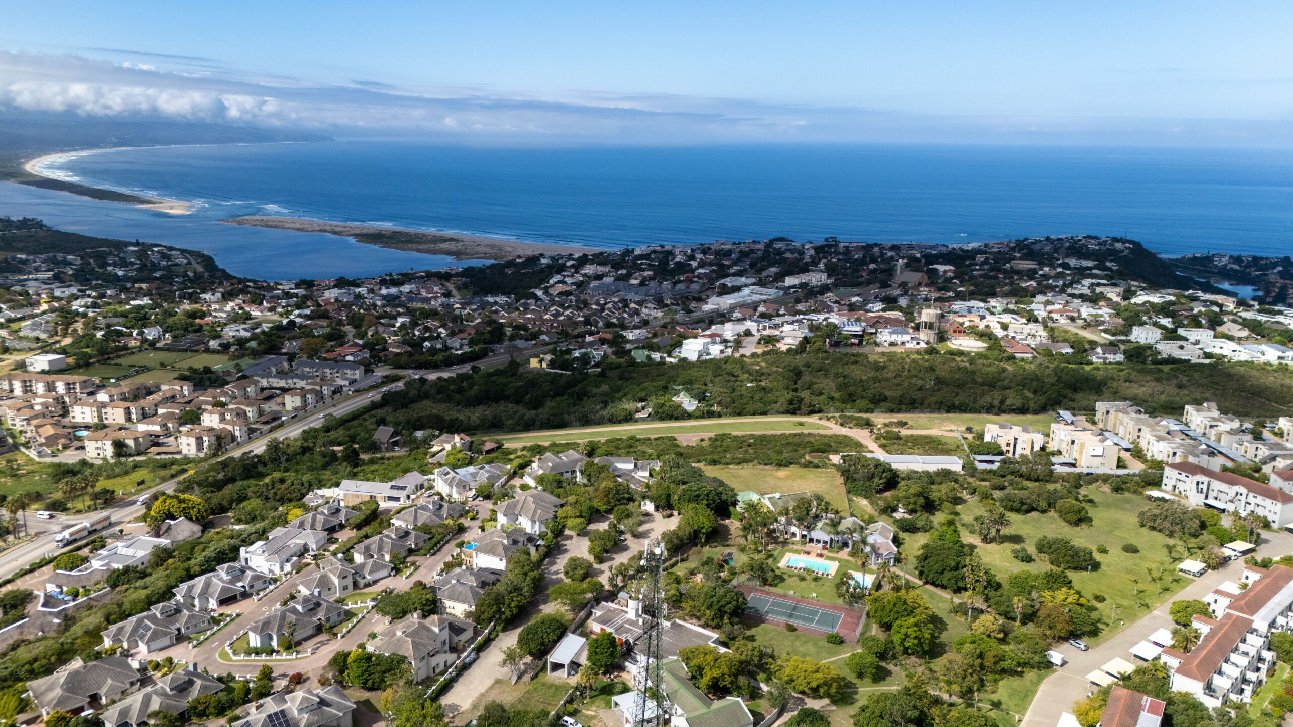
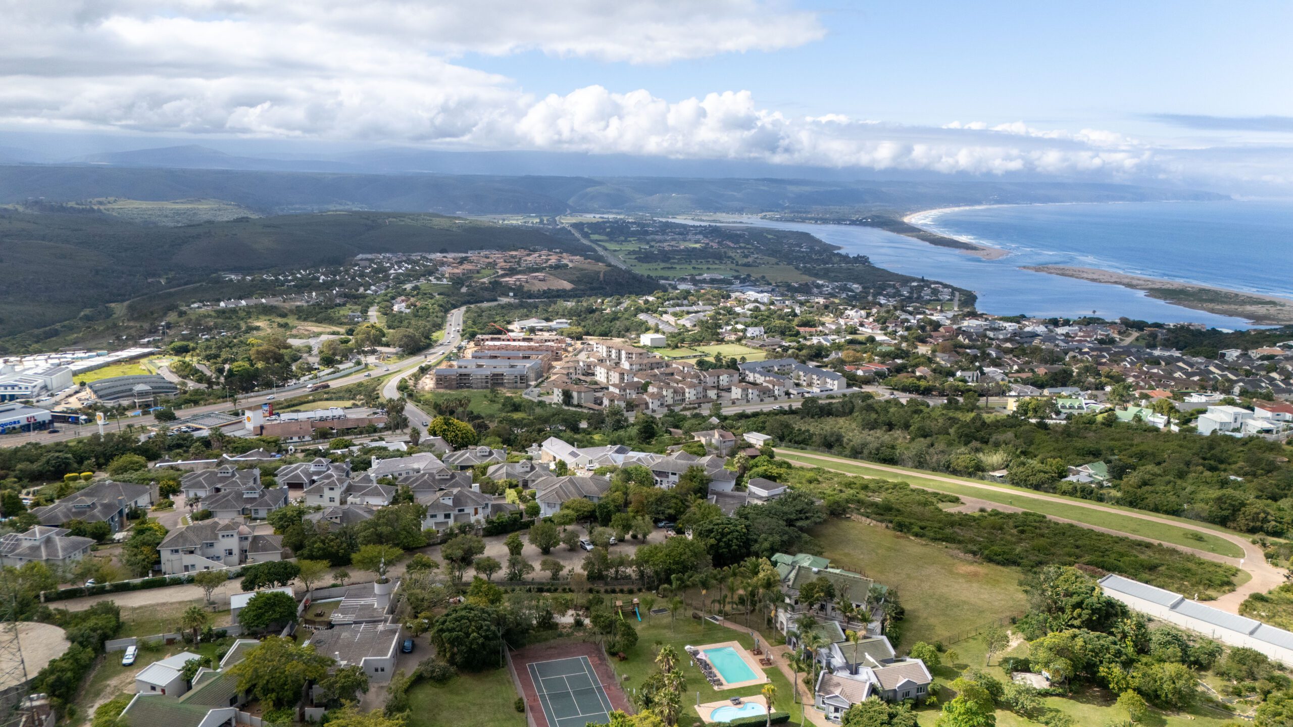
Positioned at the very top of the hill between Castleton and Waterberry Ridge, this remarkable 8 562m² property offers one of the most unique opportunities currently available in Plettenberg Bay.
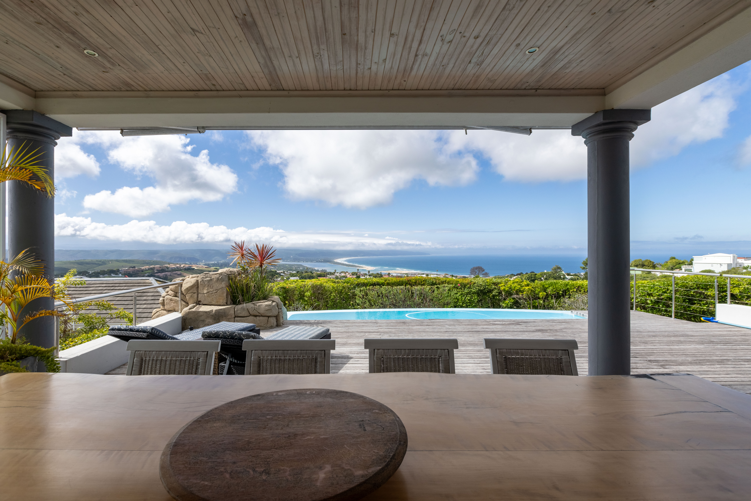
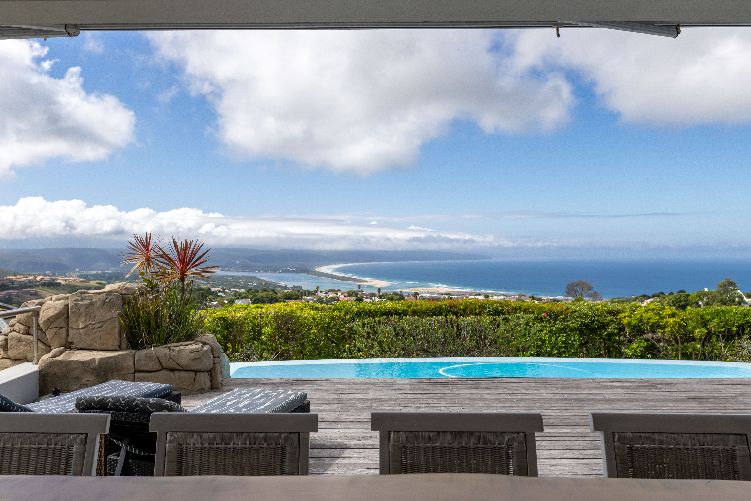
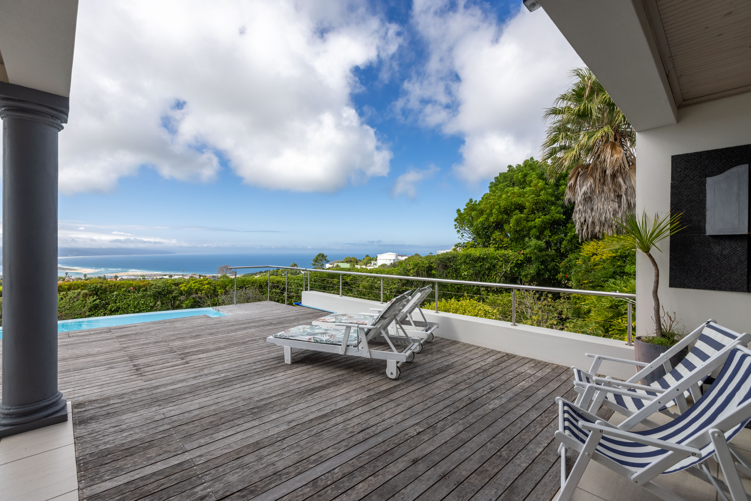
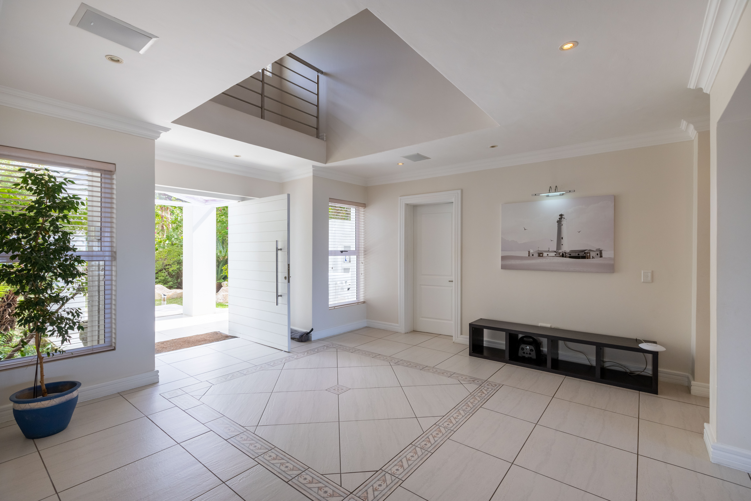
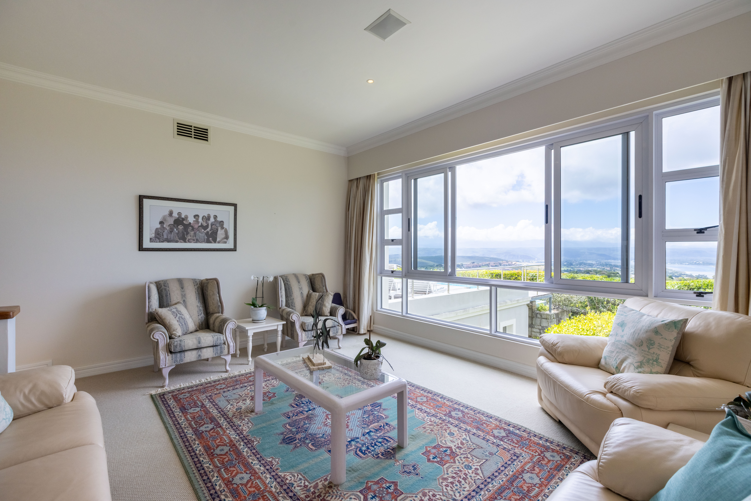
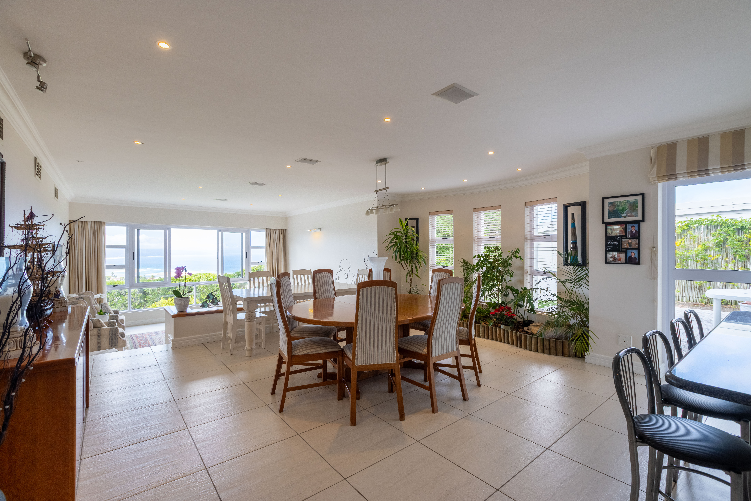
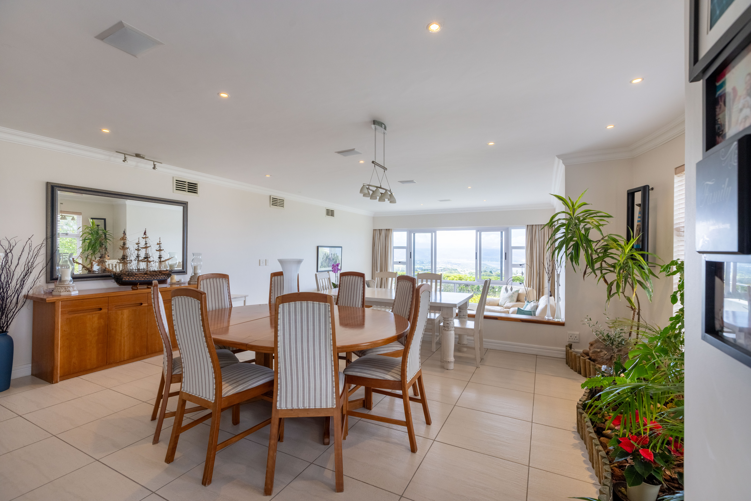
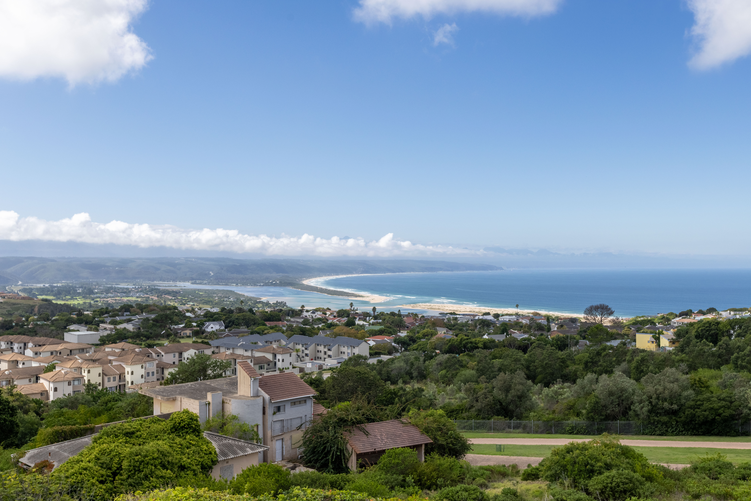
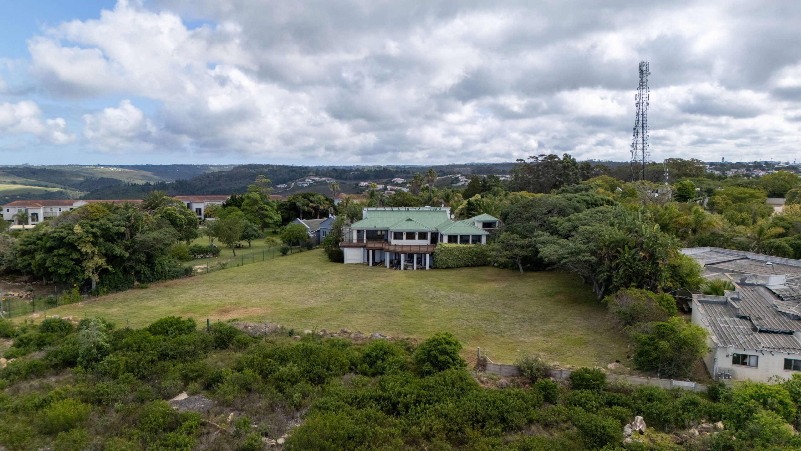
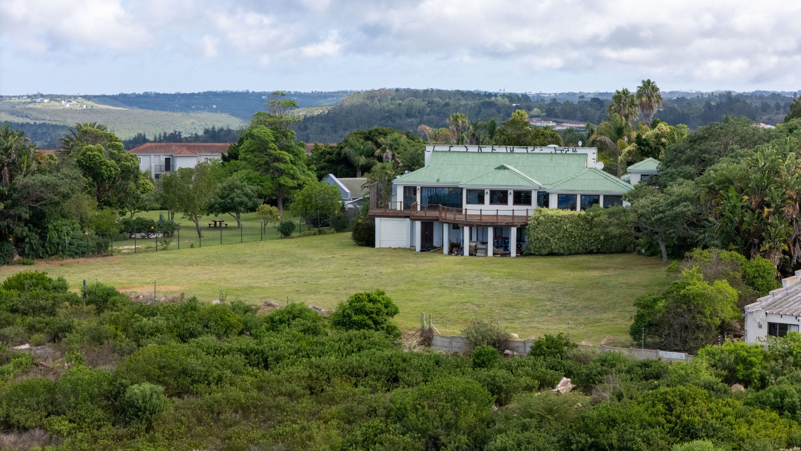
Privately elevated above the town, the property enjoys sweeping, uninterrupted views stretching across the lagoon, Robberg Peninsula, the ocean and surrounding mountains. Access to the property is available via both Waterberry Ridge Estate and Castleton Estate. The primary approach is through Waterberry Ridge, where a separate private driveway winds up to the main entrance, creating a grand sense of arrival and complete privacy. The existing home is perfectly positioned to take full advantage of the outlook, with expansive entertainment areas, multiple terraces and large picture windows framing the ever-changing views from almost every room.
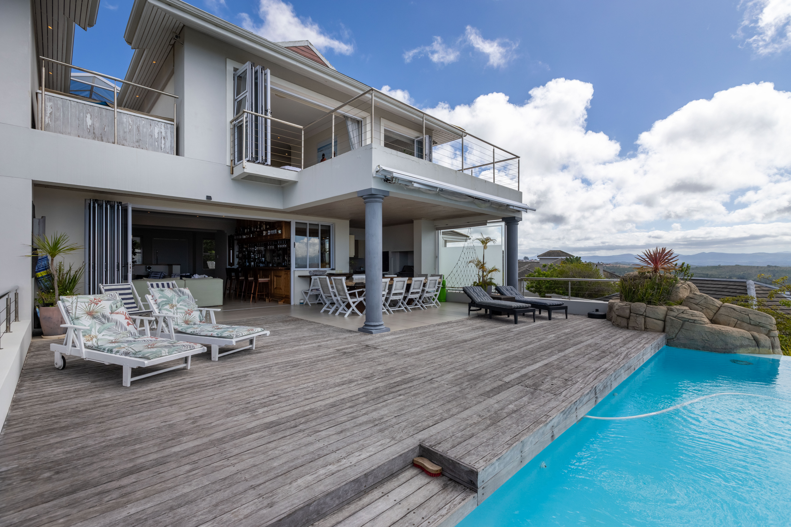
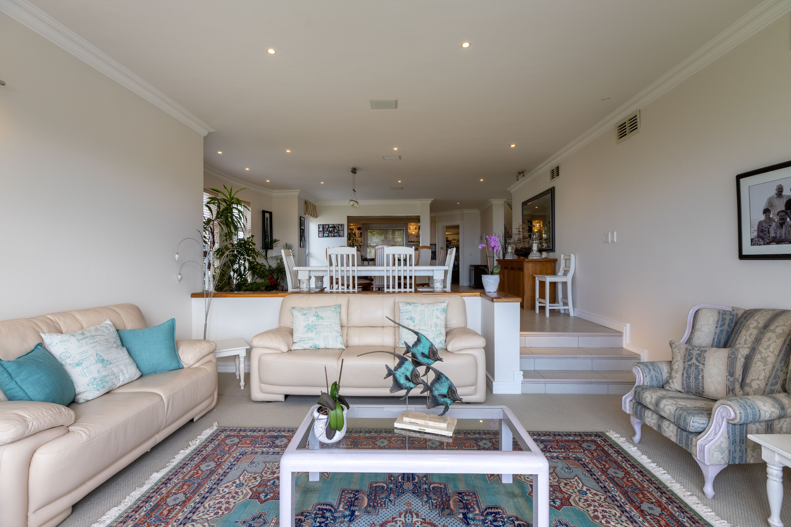
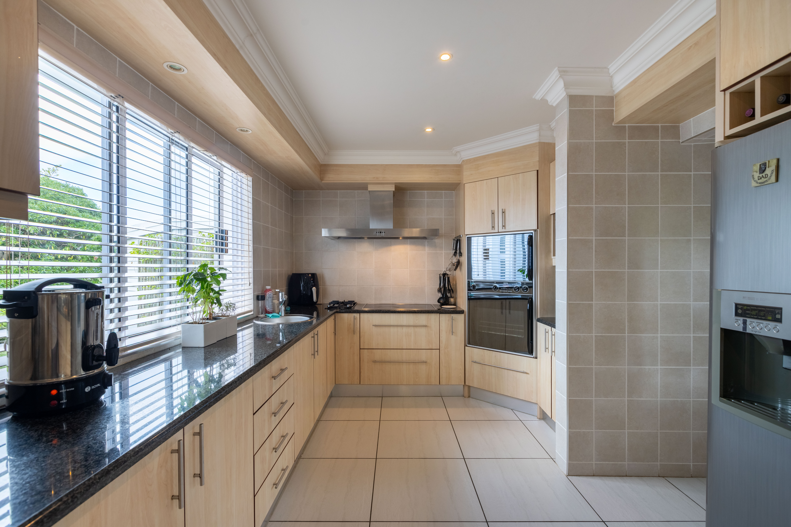
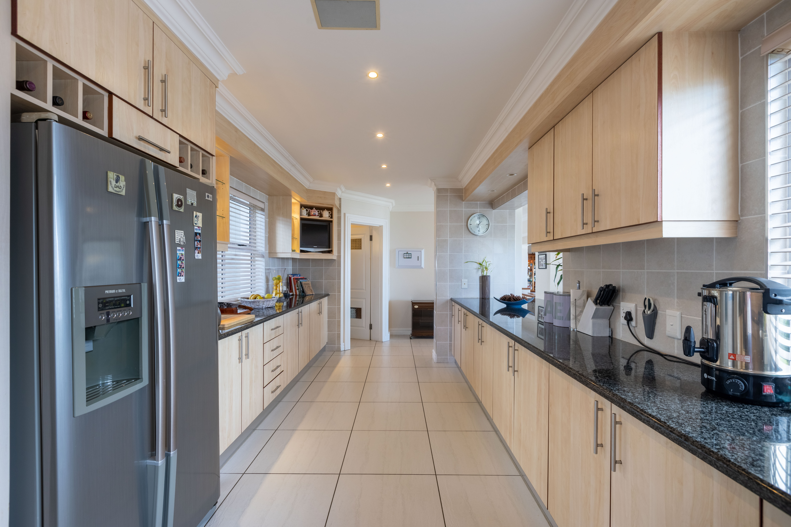
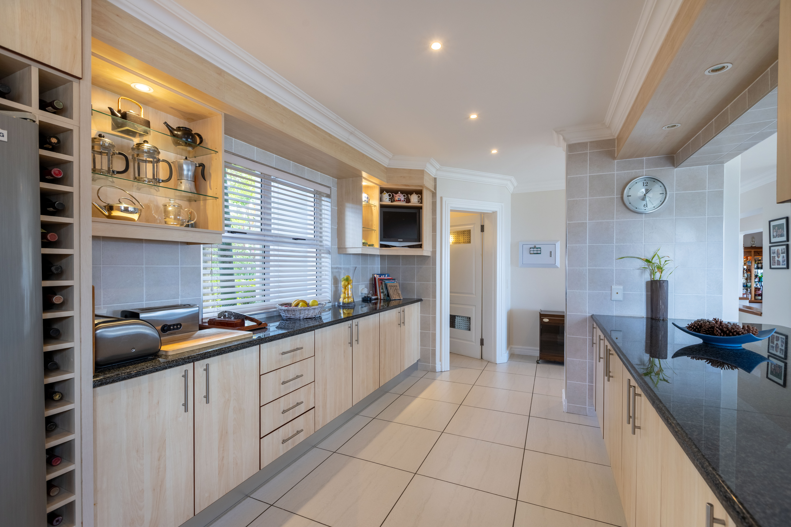
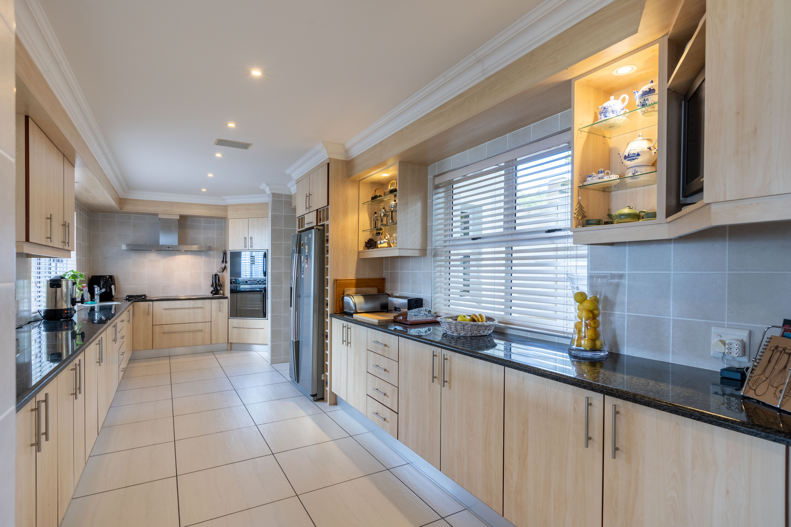
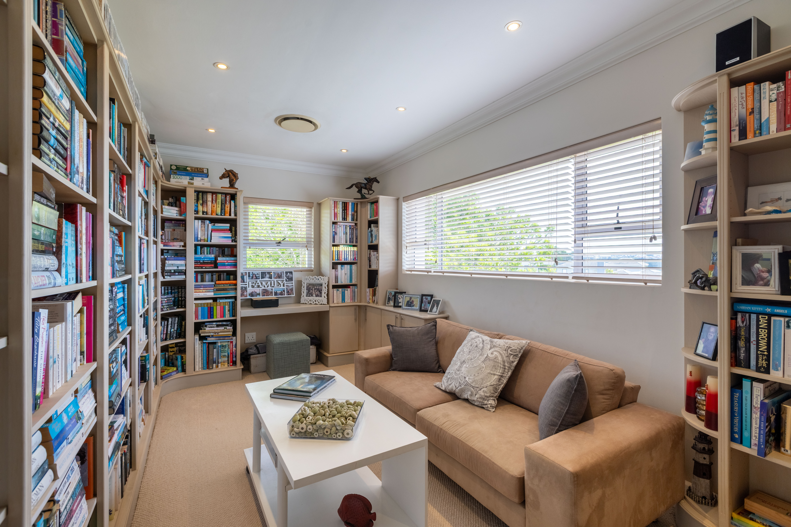
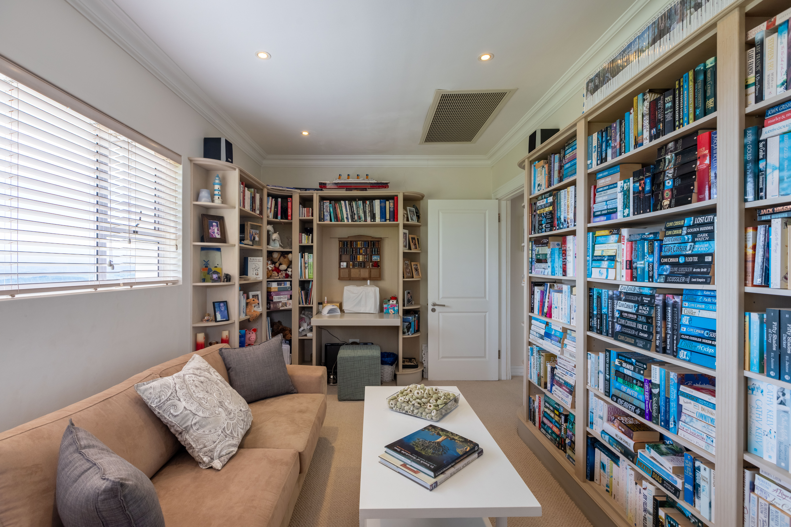
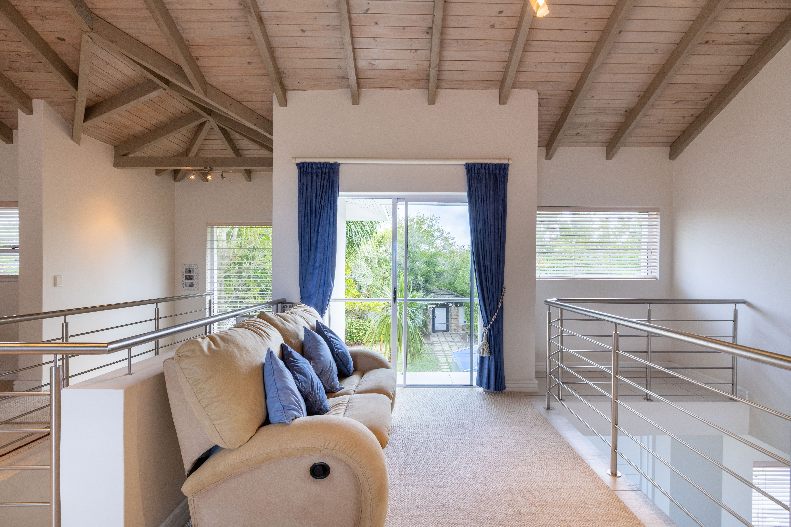
The residence itself is generous in scale and designed around entertaining and relaxed family living. The home comprises 5 spacious bedrooms and 6.5 bathrooms, including 4 ensuite bedrooms, creating the ideal layout for a large family, entertaining guests, or luxury dual-living. The main living area flows seamlessly onto a covered patio and outdoor entertainment space overlooking the bay. A beautiful built-in bar, spacious lounge and open-plan dining area create the perfect setting for hosting family and friends, while the elevated position provides complete privacy and a true sense of exclusivity.
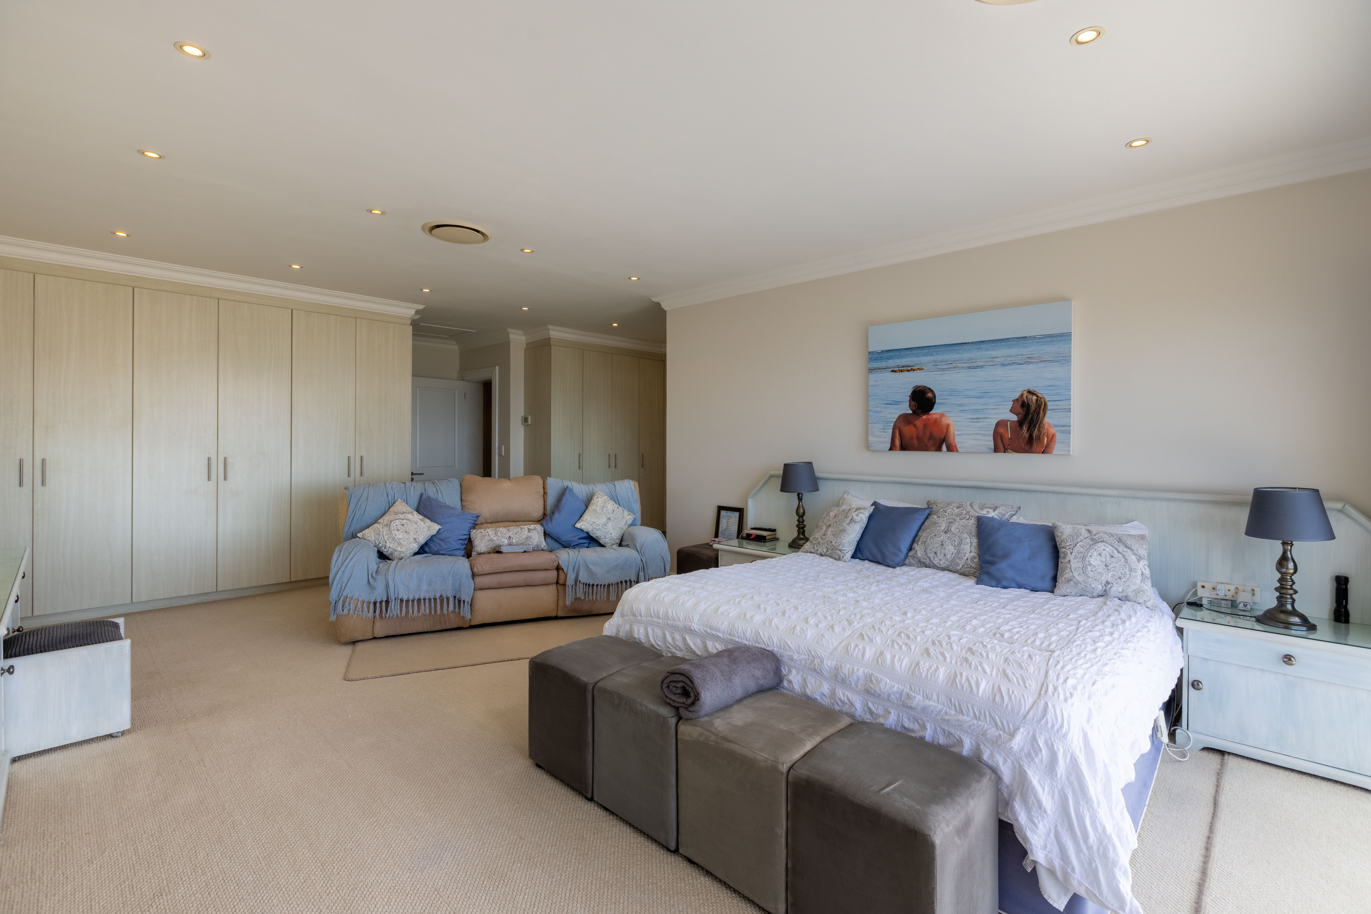
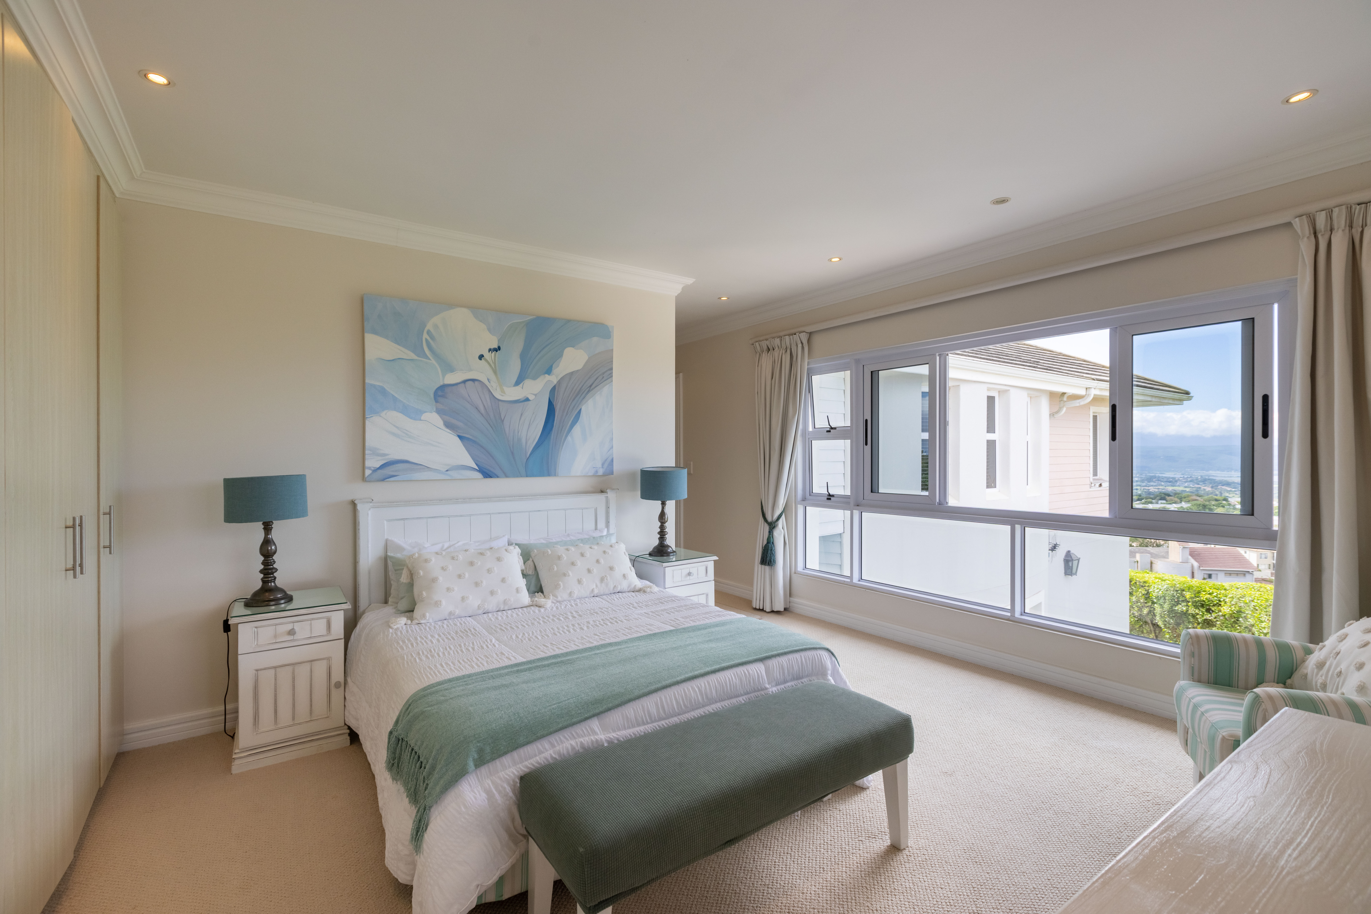
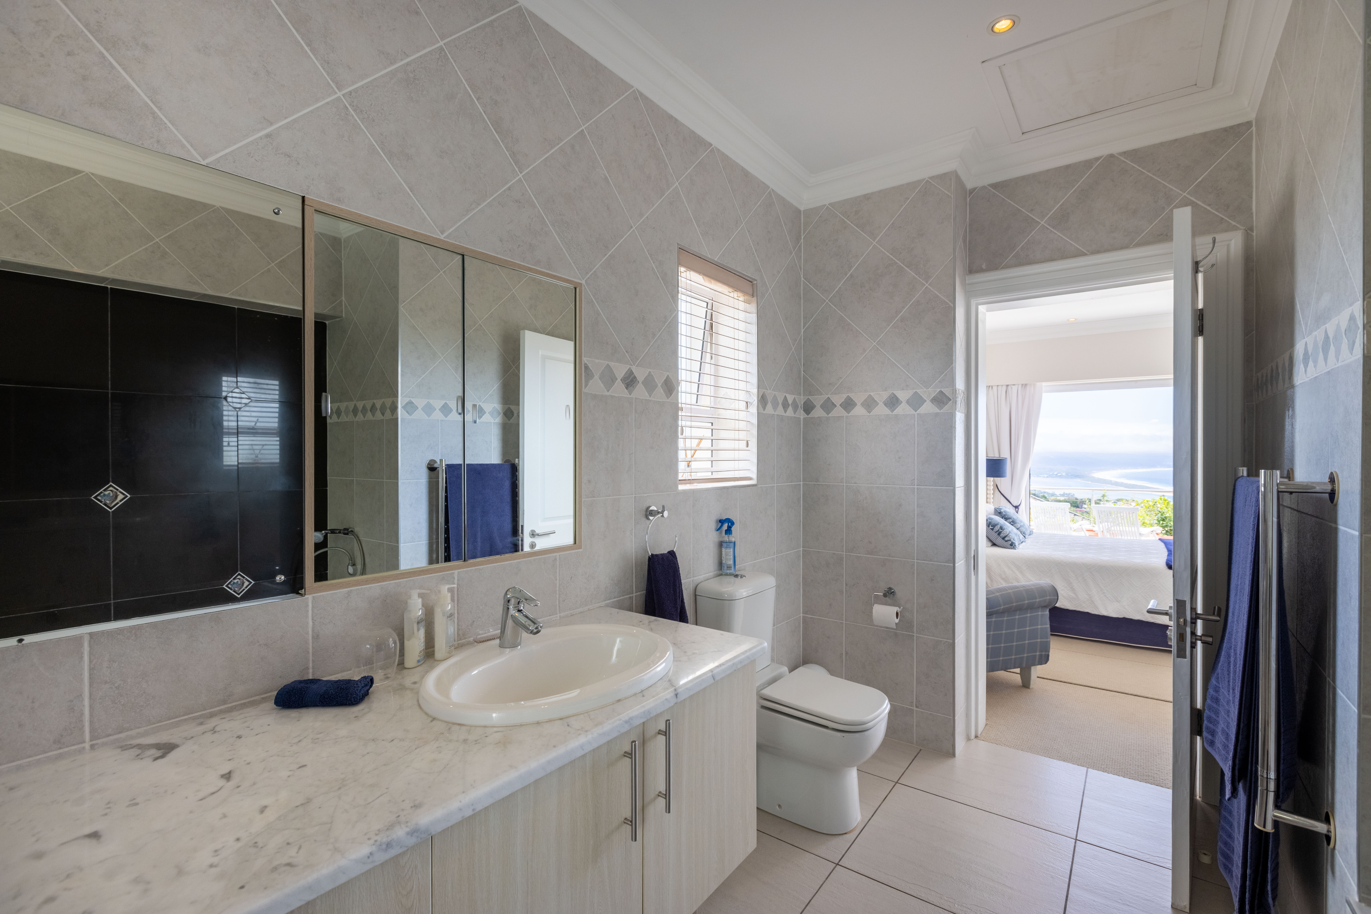
The home offers spacious bedroom suites, all beautifully proportioned and filled with natural light, many opening directly onto patios or balconies with breathtaking views. The bathrooms are equally impressive, with feature windows, large soaking tubs and elevated outlooks over Plettenberg Bay.
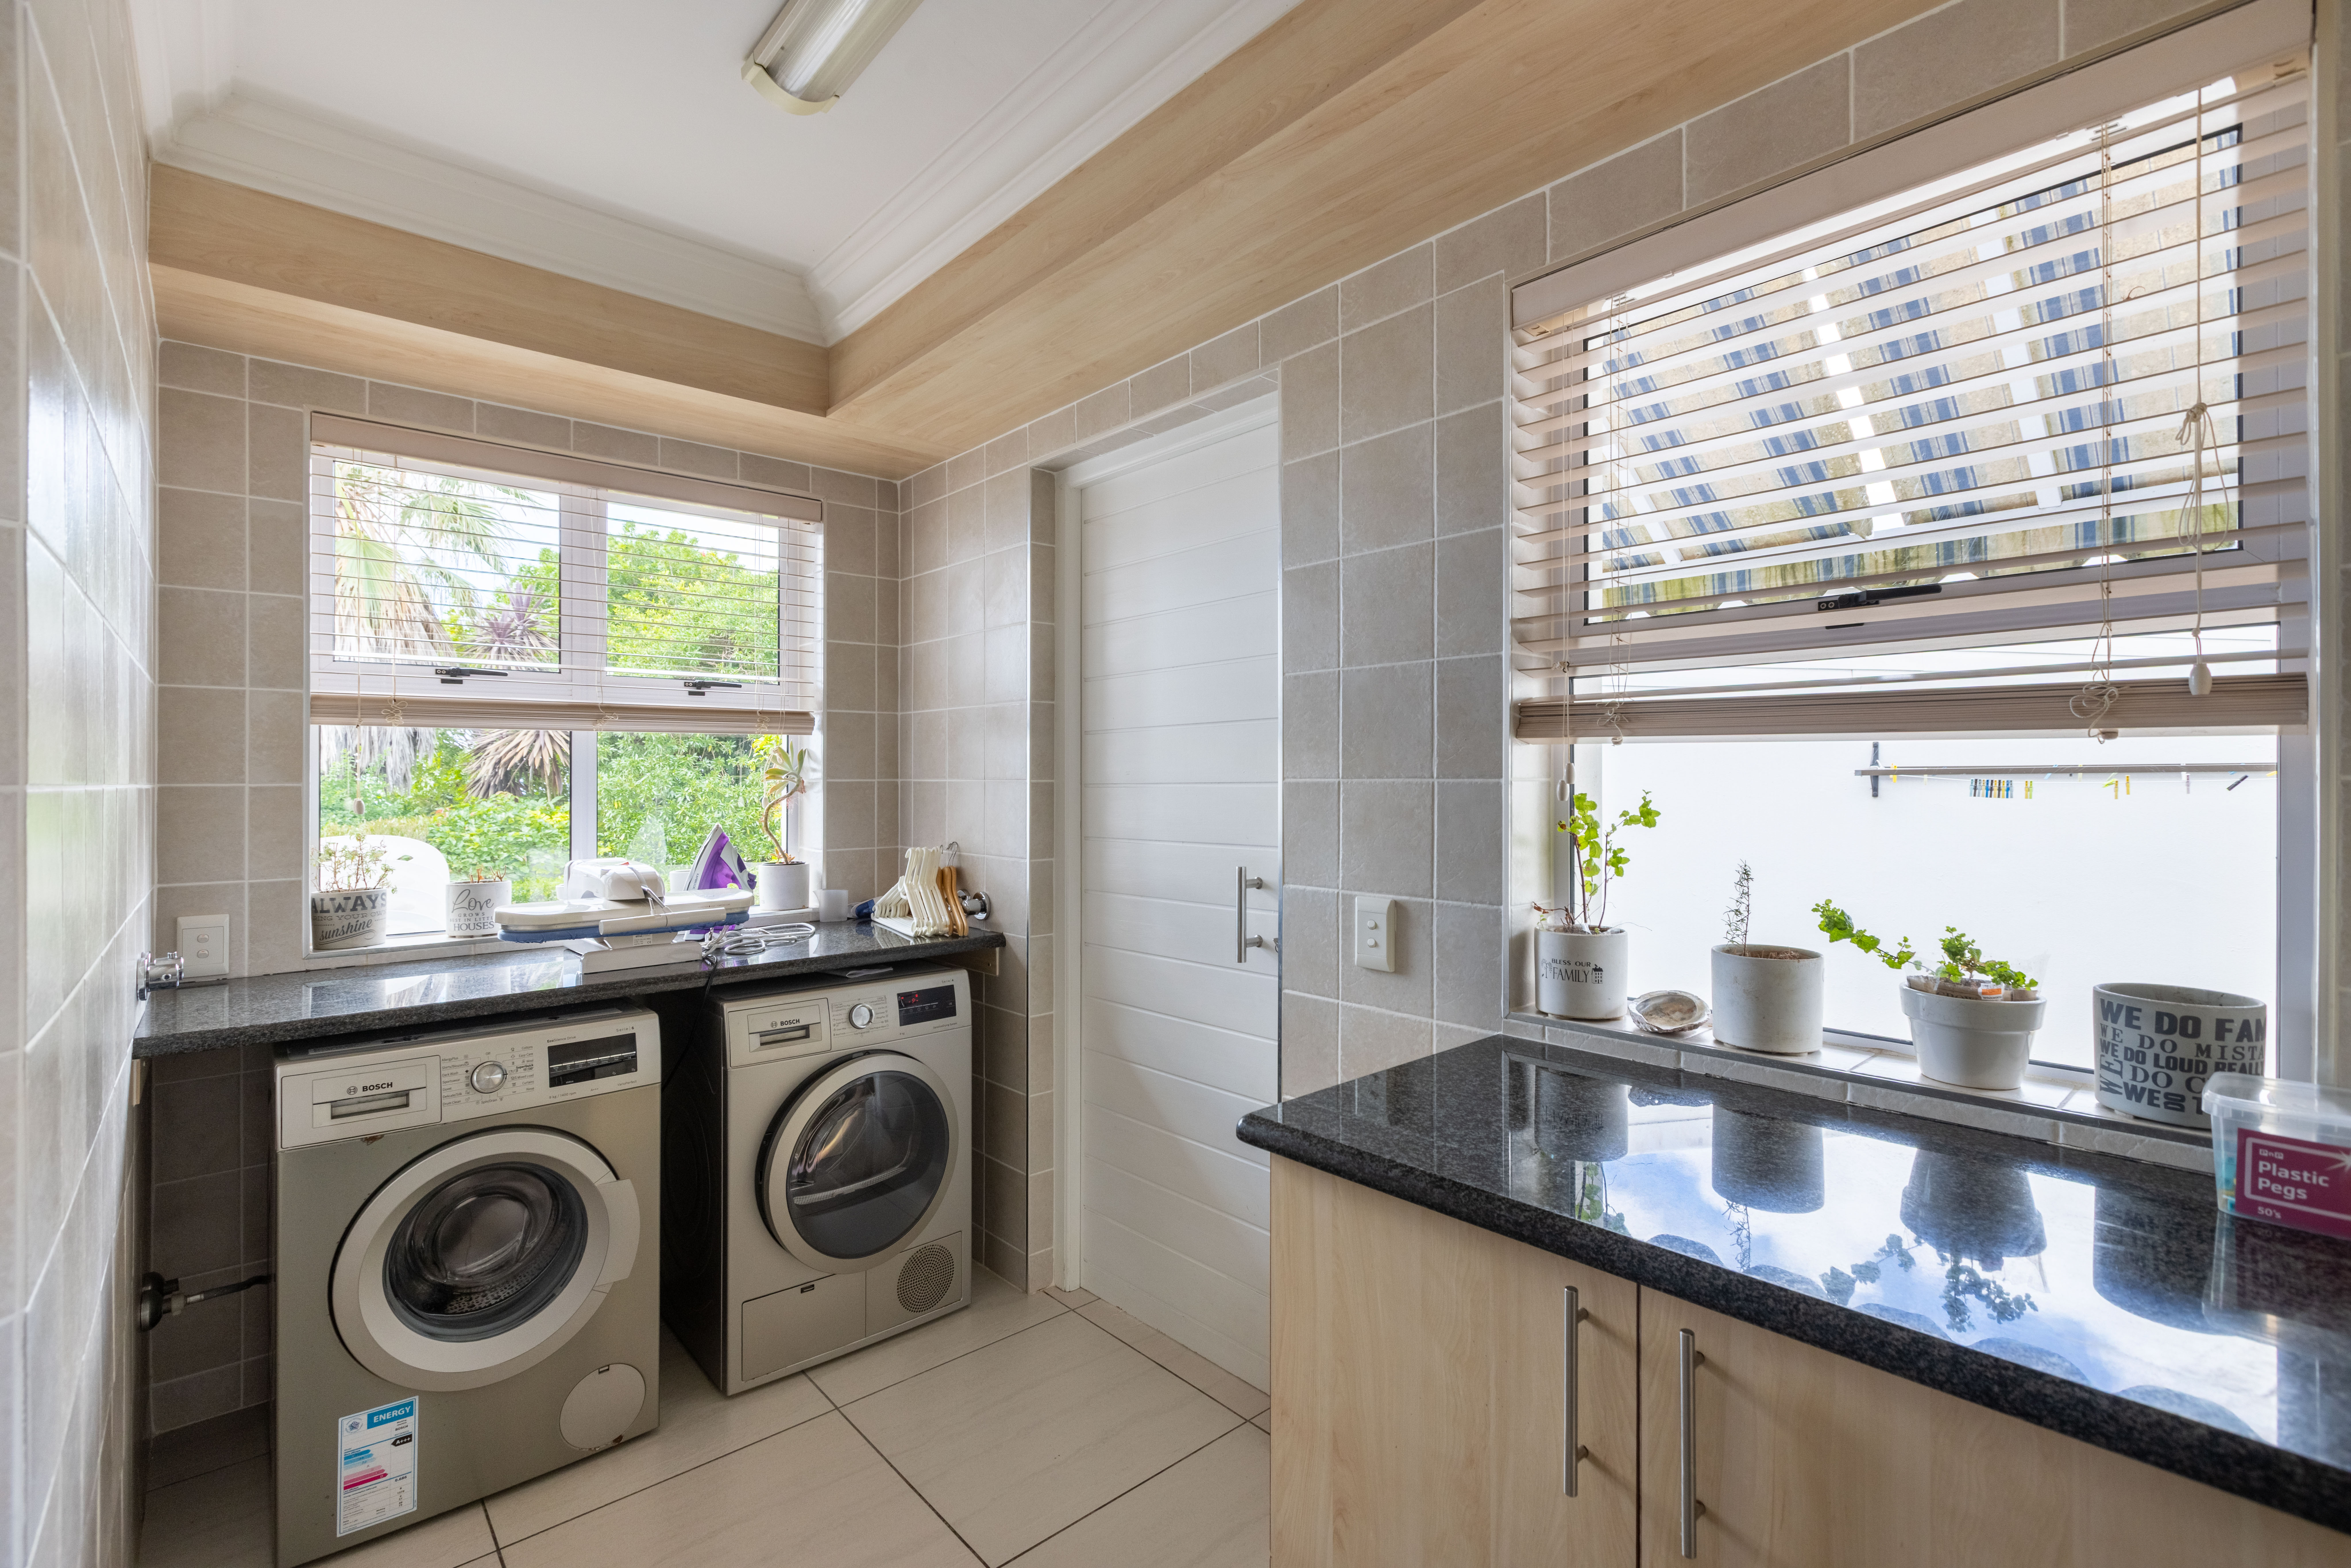
An additional value-add lies beneath the existing home. The entire lower level, currently consisting of garages, storerooms and staff accommodation, offers substantial untapped potential and could be incorporated into the main residence to create significantly more living space, additional bedroom suites, entertainment areas, a gym, cinema room or separate apartment-style accommodation.
According to the survey diagram, the property measures a total of 8 554m² before subdivision. The existing residence is situated on Portion A measuring approximately 1 827m², while the remainder of approximately 6 727m² offers a rare development opportunity. In addition, Erf 2072 of approximately 1 385m² adjoins the property and further enhances the sense of space and privacy.
The ±6 727m² remainder presents a unique opportunity for subdivision and development. The land is capable of being subdivided into four separate homes, each enjoying sea views and allowing for a maximum building height of three storeys (ground floor plus three levels). This creates an exceptional opportunity for a luxury residential development, boutique estate or the creation of four individual view homes in one of Plettenberg Bay’s most elevated positions. Whether utilised for subdivision, additional residences, guest accommodation, cottages, a boutique hospitality concept or simply retained as an extraordinary private estate, the possibilities are extensive.
Properties of this scale, position and future potential seldom come to market. Combining an exceptional existing residence with substantial additional land, this is a rare opportunity to secure a landmark property in one of Plettenberg Bay’s most elevated and desirable positions.
Key Features
- 8 562m² property at the top of the hill between Castleton and Waterberry Ridge
- Existing residence with spectacular panoramic lagoon, ocean and mountain views
- 5 bedrooms and 6.5 bathrooms, including 4 en suite bedrooms
- Large entertainment areas with covered patio and indoor bar
- Multiple living spaces flowing onto outdoor terraces
- Spacious bedroom suites with balconies and views
- Elegant bathrooms with feature windows and soaking tubs
- Access through both Waterberry Ridge Estate and Castleton Estate
- Separate private driveway leading to the main entrance
- Exceptional privacy and elevated position
- Portion A: approximately 1 827m² with the existing home
- Remainder: approximately 6 727m² with development potential
- Total original erf size: approximately 8 554m²
- Adjoining Erf 2072 measuring approximately 1 385m²
- Lower level comprising garages, storerooms and staff quarters can be incorporated into the main home and further developed
- ±6 727m² remainder can potentially be subdivided into four separate homes
- All future homes enjoy sea views with permitted maximum height of ground plus three storeys
- Ideal opportunity for subdivision, additional homes, guest cottages or boutique hospitality venture
- One of the largest and most unique hilltop opportunities currently available in Plettenberg Bay